Project Overview
Transforming an urban waterfront requires more than developing individual buildings. It requires infrastructure that connects each piece, responds to complex site conditions and supports how an entire district will function over time.
That has been central to ETM’s work at the Jacksonville Shipyards.
As civil engineer of record for One Tower Court and the broader Shipyards site, ETM helped establish the civil infrastructure framework supporting this major Downtown Jacksonville waterfront development.
A New Piece of Jacksonville’s Riverfront
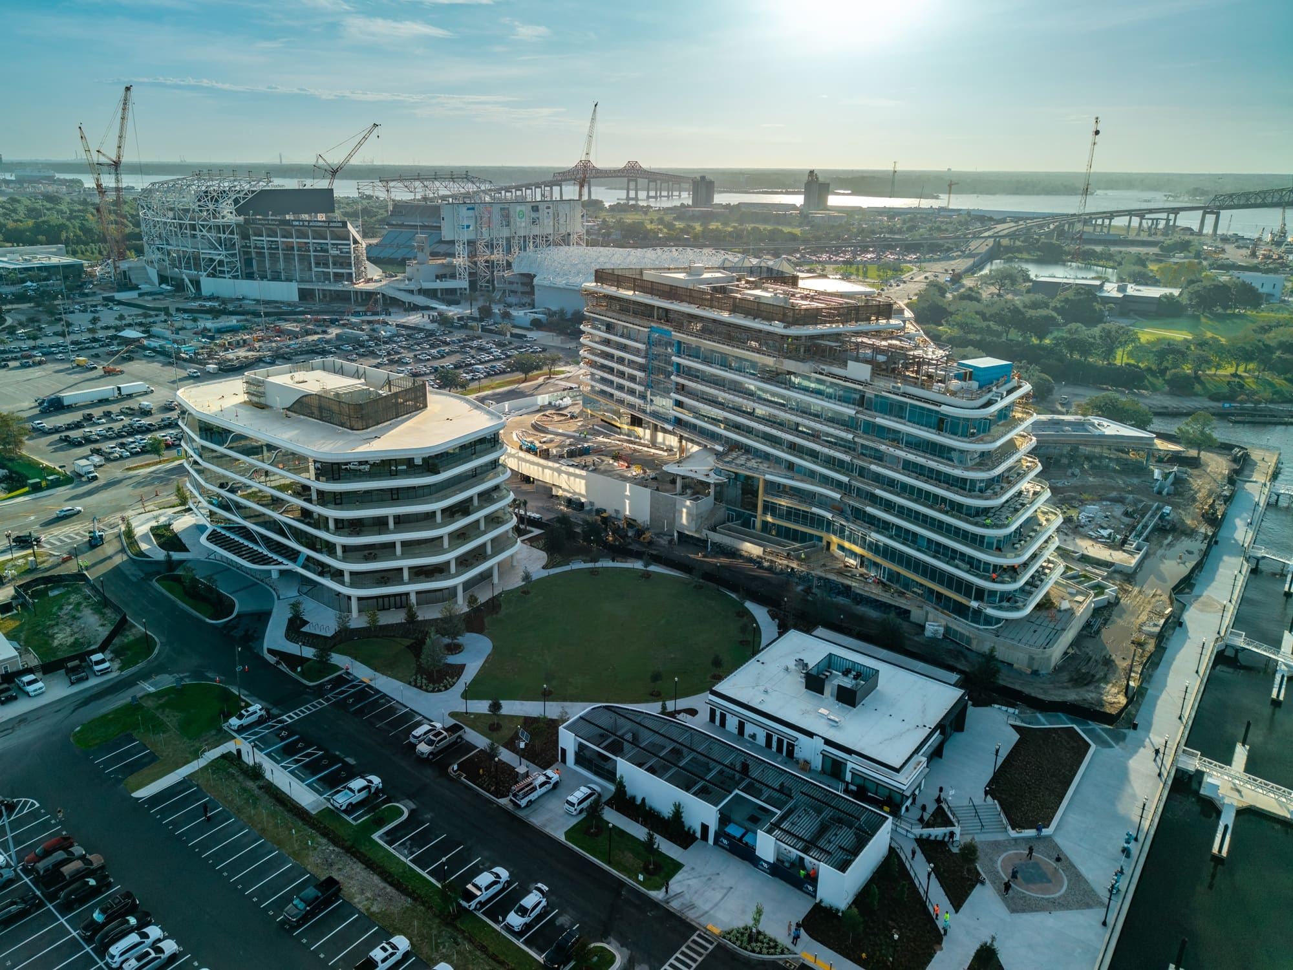
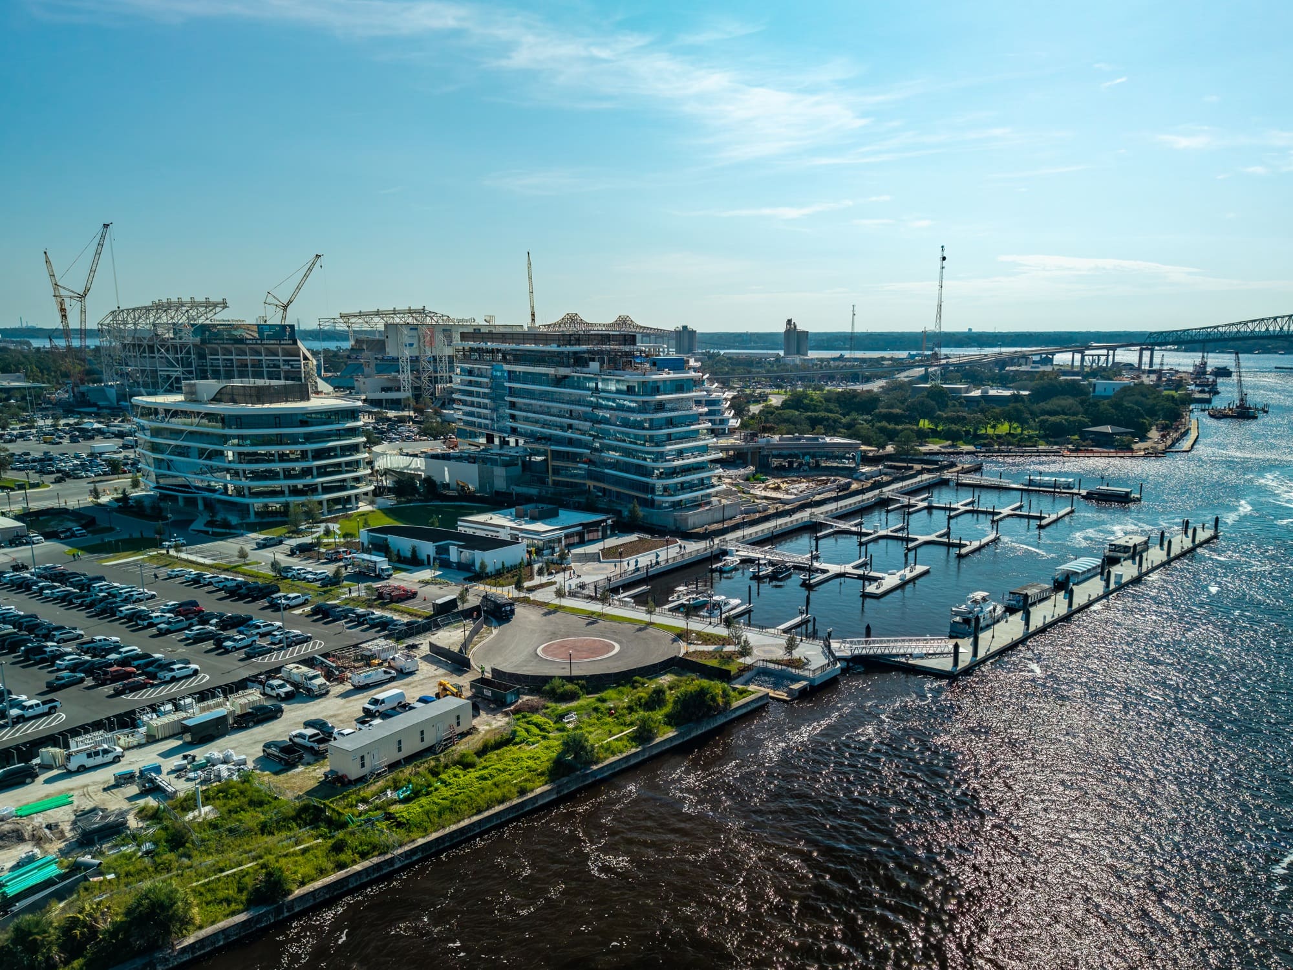
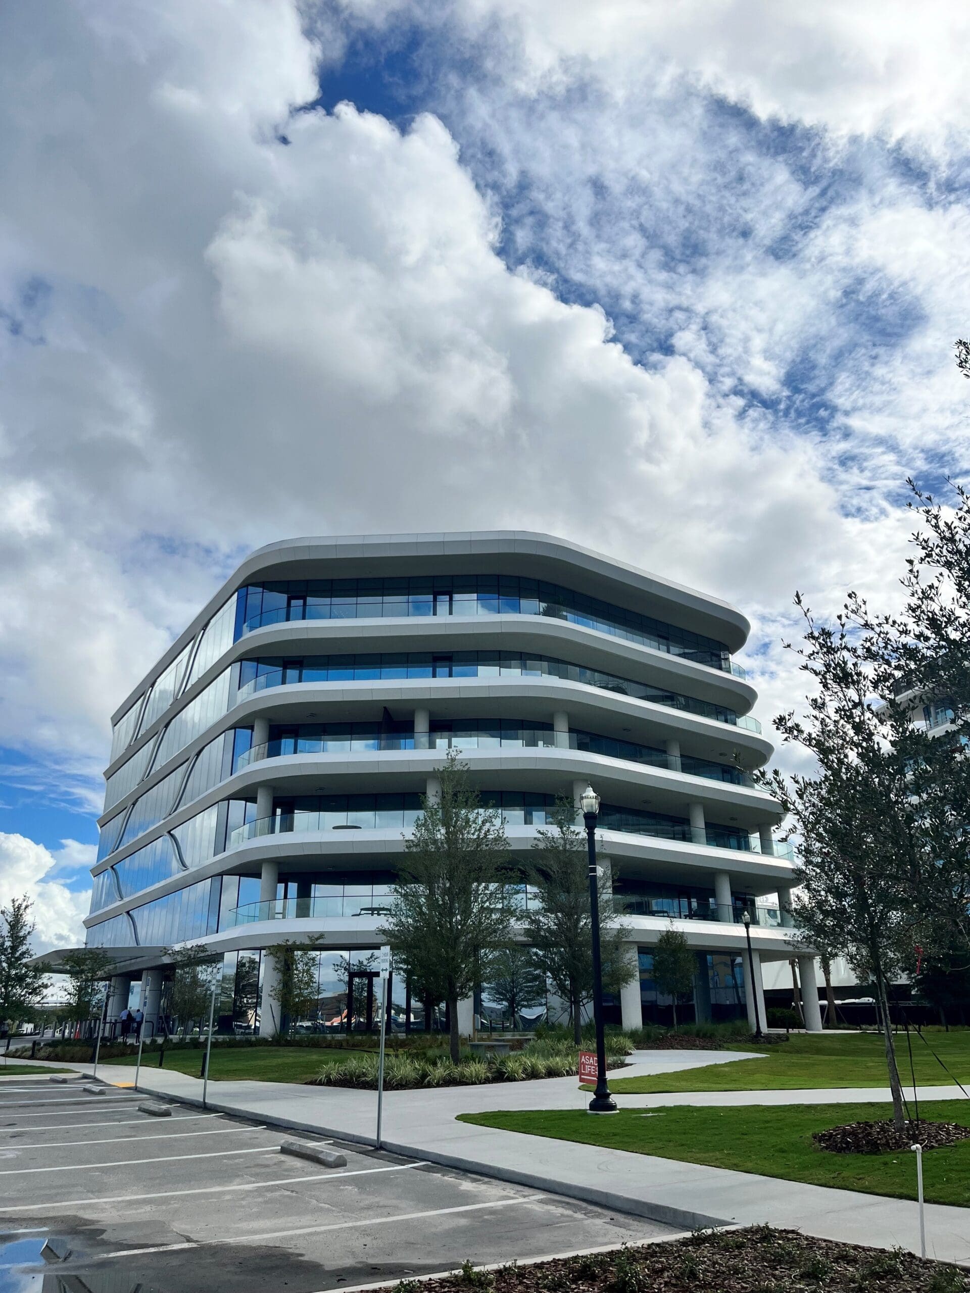
Located along the St. Johns River across from EverBank Stadium, One Tower Court is a six-story, approximately 142,000-square-foot Class A office tower and a foundational component of the Jacksonville Shipyards redevelopment.
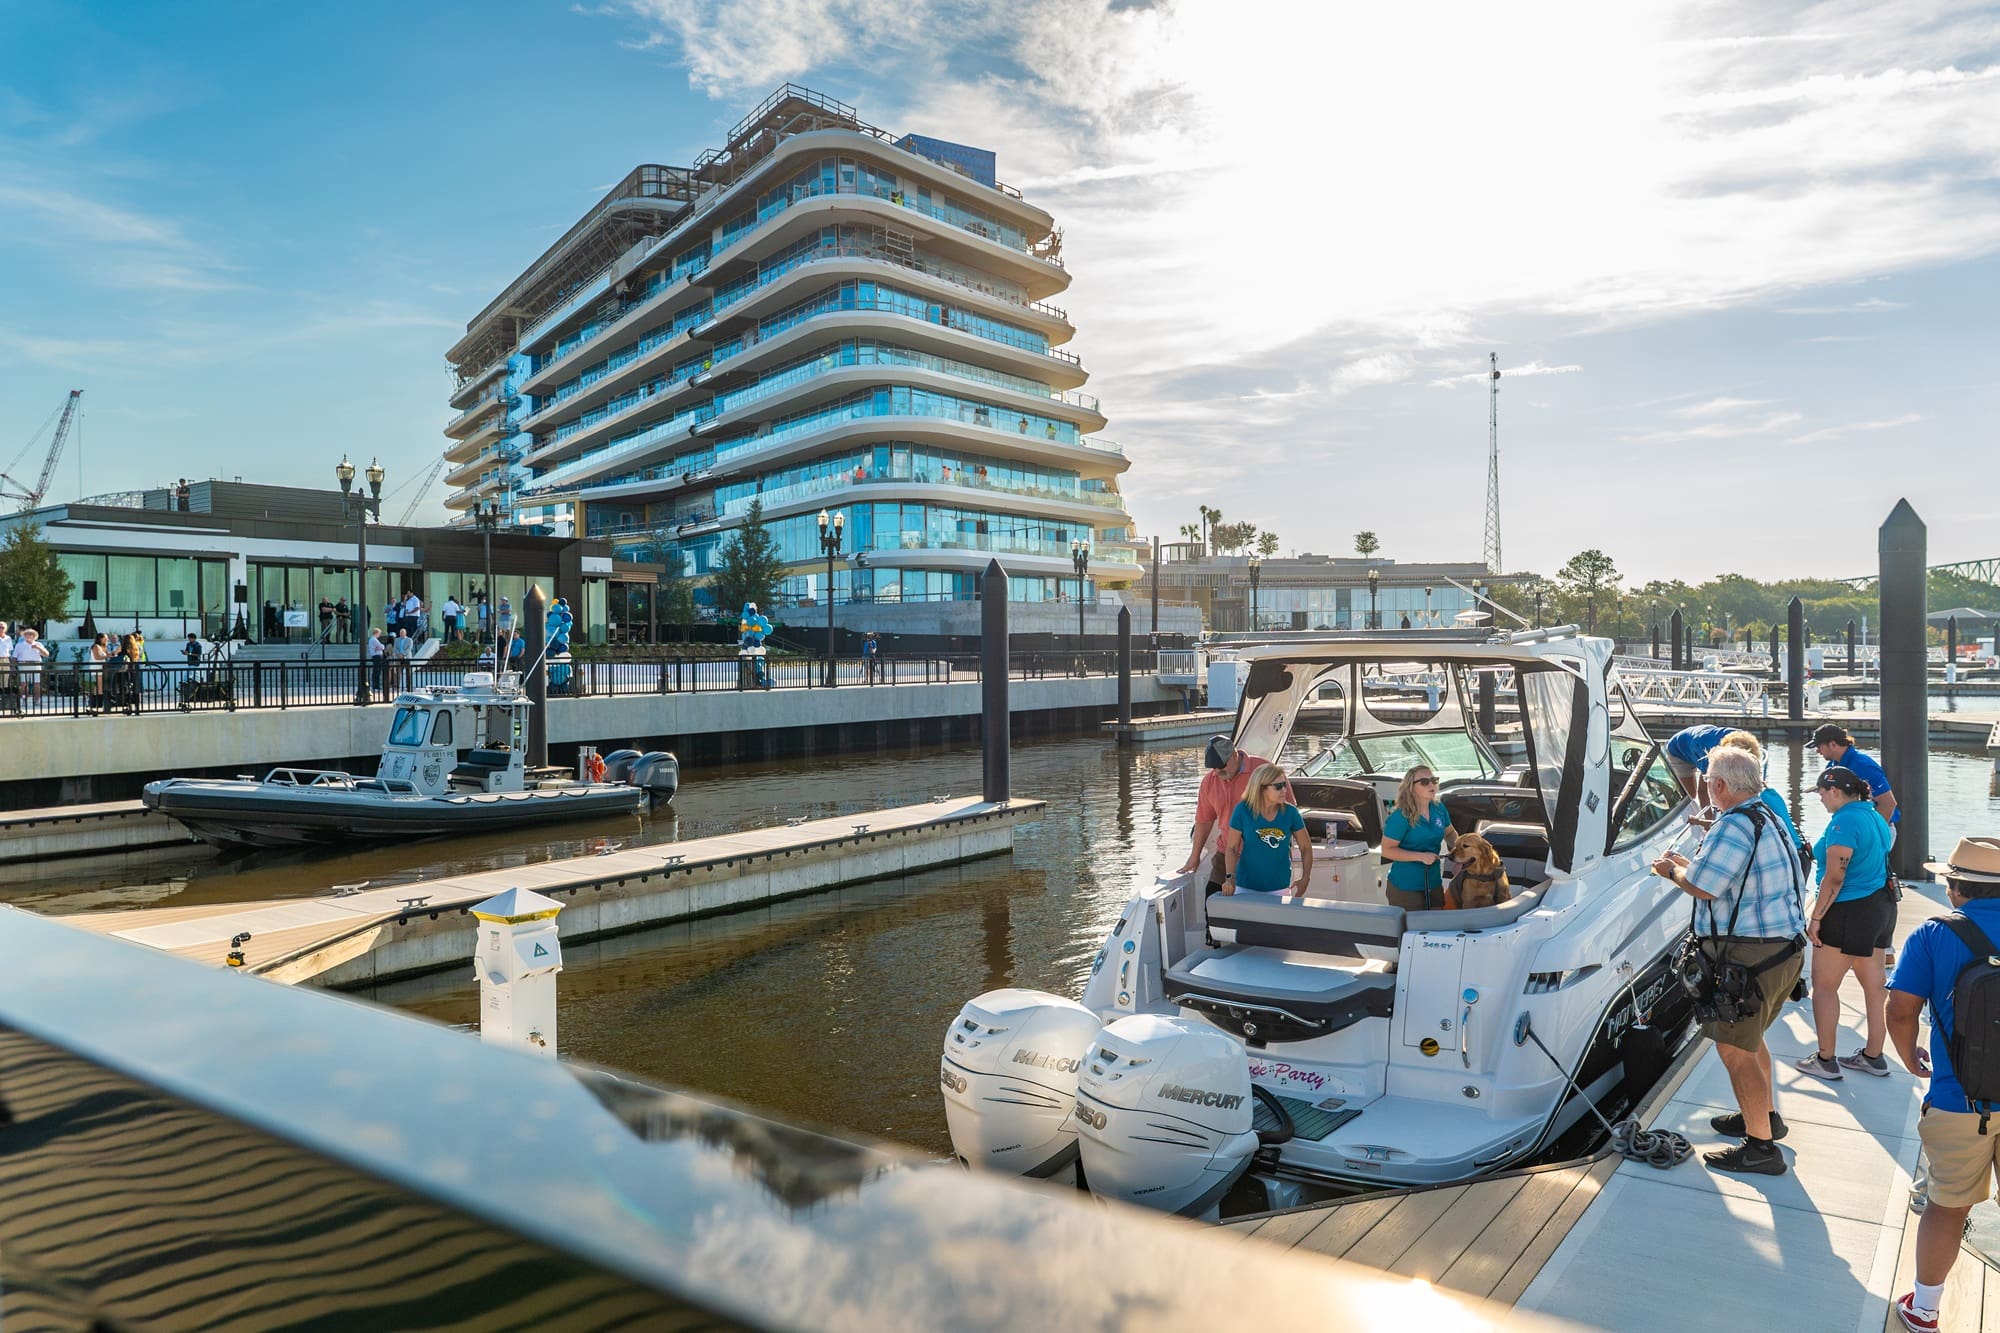
The building is home to the Jacksonville Jaguars’ business operations and includes a publicly accessible First Coast YMCA wellness center. It is part of a larger mixed-use waterfront destination that includes the Four Seasons Hotel and Residences Jacksonville, a 78-slip public marina, parks and open space, an event lawn and an extension of the Northbank Riverwalk.
For ETM, the challenge was creating infrastructure that allows these individual pieces to function as one connected district.
Engineering for a Complex Waterfront Site
Situated within a FEMA flood zone along the Northbank of the St. Johns River, the Shipyards required careful coordination of finished-floor elevations, stormwater management and utility infrastructure across multiple adjacent developments.
ETM’s work included site grading and drainage, stormwater infrastructure, utility design and coordination, vehicular access and circulation, and regulatory permitting. The team also coordinated with the City of Jacksonville, Florida Department of Environmental Protection, St. Johns River Water Management District and U.S. Army Corps of Engineers on site and riverfront elements.
The result is an infrastructure framework connecting One Tower Court with the hotel, marina, public event lawn, parks, YMCA and extended Northbank Riverwalk.
Planning Beyond the Individual Project
Infrastructure planning at this scale begins long before a building takes shape.
Site work at the Shipyards began in late 2022, more than 18 months before the structural permit for One Tower Court was issued. With adjacent parcels also progressing, underground utilities, stormwater systems and construction access had to be coordinated so multiple projects could move forward concurrently.
It reflects an approach ETM brings to complex development: planning for what a project needs today while accounting for how the surrounding site will evolve over time.
A Collaborative Vision
One Tower Court represents the work of a multidisciplinary team. ETM worked alongside Shanna Collective, IMPACT Development Management, HKS Architects, kasper architects + associates, PCL Construction, Auld & White Constructors and additional design, engineering and project partners.
Recently named a finalist for the 2026 ULI North Florida Awards for Excellence, One Tower Court represents an important milestone in the continued development of the Jacksonville Shipyards.
As the surrounding district takes shape, the infrastructure established today provides the framework for what comes next, connecting new development, public spaces and the St. Johns River as part of a cohesive Downtown waterfront.